
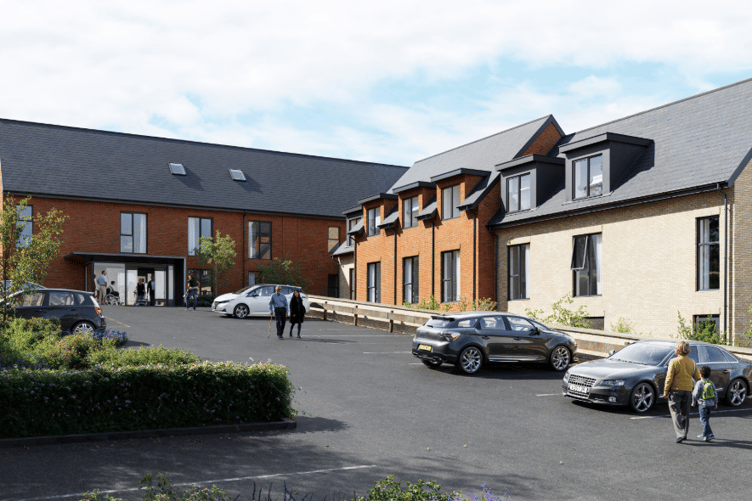
A NEW care home could be built in Kingsteignton after Teignbridge Council granted outline planning permission for the redevelopment of an existing care facility.
The approval gives the go-ahead in principle for Penns Mount Care Home to be demolished and replaced with a modern, purpose-built building, although further details, including landscaping proposals, must still be submitted and approved before work can begin.
The application - reference 25/00561/MAJ - was submitted to Teignbridge Council with plans to replace the existing care home with a larger facility designed to provide accommodation for more residents across Kingsteignton, Newton Abbot and the wider area.
The current home provides care for 22 residents, while the proposed replacement would increase capacity to 79 bedrooms.
The new building would be a split-level design over two and two-and-a-half storeys.
According to the design and access statement submitted with the application, the development would include 13 en-suite bedrooms on the lower ground floor, 30 en-suite bedrooms on the ground floor and 36 bedrooms on the first floor.
Staff areas would be located on the second floor.
The plans also include a range of communal facilities intended to improve the experience of residents, including a café, dining rooms, quiet lounges, a library, private dining area, cinema and hairdressing facilities.
The proposed development would provide 22 car parking spaces, including two disabled bays, as well as an ambulance bay.
Supporting documents state that there is a growing need for high-quality care accommodation in the area and that the redevelopment would allow the service to support a wider community of people with varying care needs.


The planning statement also highlights issues with the existing building, which was not originally constructed as a care home.
It states that the building has poor energy performance and requires significant physical improvements.
It adds that none of the existing residents’ rooms have en-suite shower or bathroom facilities, while many rooms are too small to allow for wheelchairs.
As the application was for outline planning permission, detailed elements of the scheme will be considered at a later stage.
The council has placed a condition requiring approval of landscaping details before any development begins.
The applicant must submit the reserved matters application within three years of the outline permission being granted.
Once those details have been approved, construction must start within two years.
Outline planning permission confirms that a council accepts the principle of a development, allowing detailed design work to progress before a final application covering reserved matters is submitted.
The redevelopment would replace an ageing care facility with a purpose-built home offering significantly increased capacity and facilities designed around modern care standards.
Comments
This article has no comments yet. Be the first to leave a comment.