
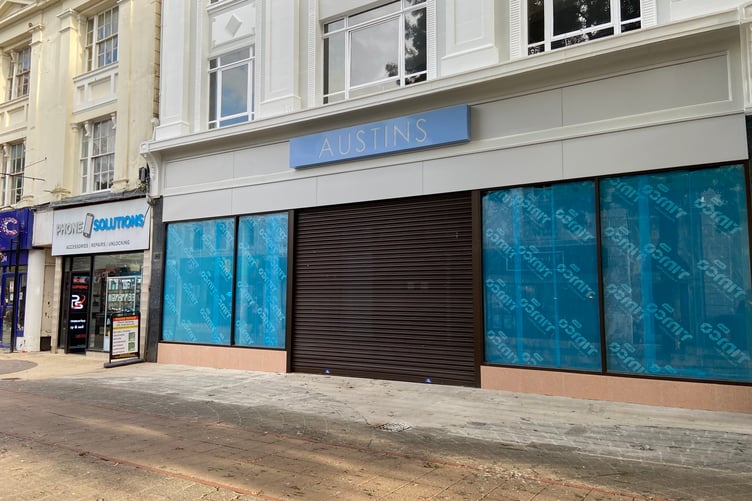
AUSTINS’ long-awaited expansion into the former M&S building is nearing completion, with scaffolding finally removed from the front of the Courtenay Street property.
The removal of the scaffolding marks a significant step forward in the transformation of 10 Courtenay Street, which has been undergoing extensive restoration and renovation work for almost a year.
The building is being converted into the Newton Abbot department store’s new menswear section and ‘Quarter Coffee’, a new coffee bar, although neither has opened yet.
With the scaffolding now gone, the new shopfront is visible for the first time in months, offering a glimpse of how the building will look when the project is complete.
Austins submitted an application in December 2025 to replace the existing shopfront of the former M&S building, with the new design intended to complement the department store’s distinctive light-blue frontage.
The M&S store closed in 2014, after which the property remained vacant for several years.
The Department for Work and Pensions (DWP) took a lease on the building in October 2021 and converted it into a temporary job centre.
The move followed expectations that demand for employment services would increase after the Covid-19 pandemic and the end of the furlough scheme.
However, that anticipated demand did not materialise and the building remained vacant.
Austins acquired the property in 2022, but could not take possession while the DWP’s lease remained in place. Following the expiry of the lease, Austins took occupation in November 2025 and was able to begin its plans to expand into the neighbouring premises.




The initial phase of the work included removing remaining asbestos, some of which had already been cleared by the DWP, before internal alterations could begin.
Plans submitted for the redevelopment stated that the new retail space was expected to be completed for an opening in September 2026.
The new premises will have a main entrance from Courtenay Street, with level access, while a link to Austins’ existing store will include a ramp and steps to accommodate the difference between the two floor levels.
The original rear pedestrian exit will also be retained, alongside a service entrance and exit to the side yard.
Comments
This article has no comments yet. Be the first to leave a comment.